
Lower ward
The space for access and defence
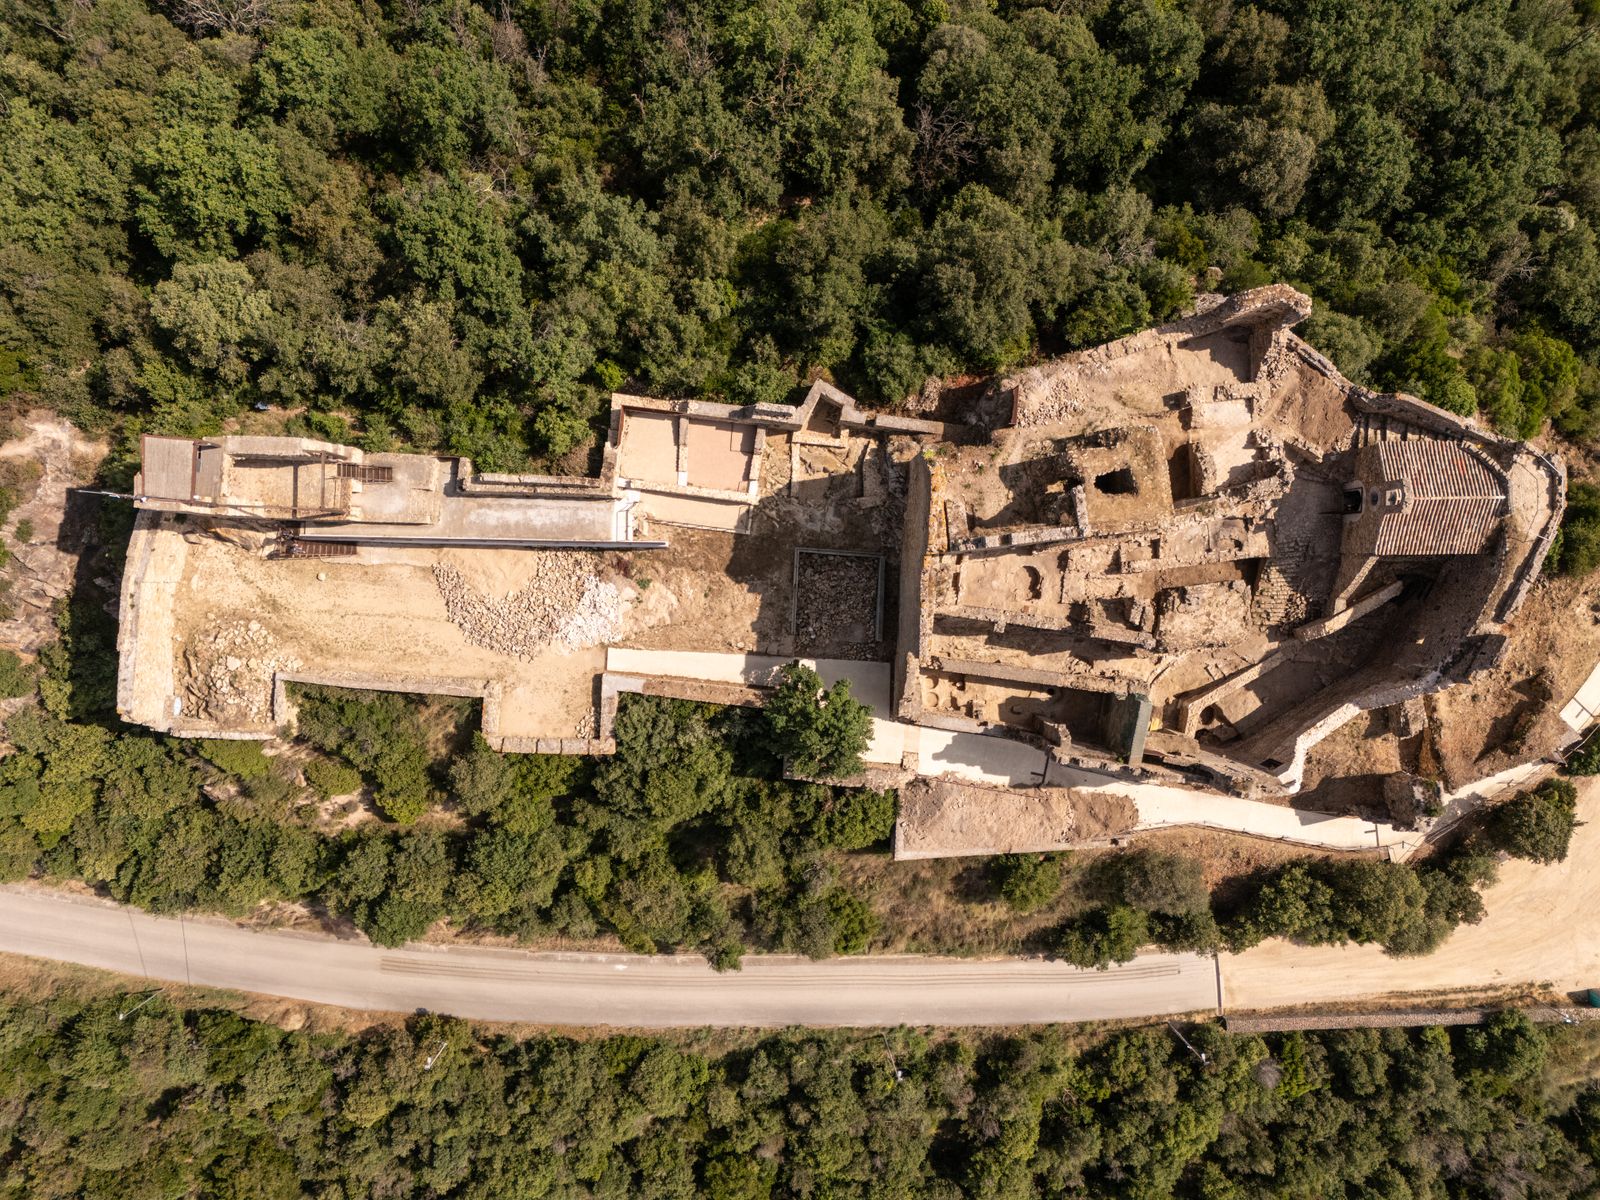
The lower ward is the lowest and largest sector of the complex.
It was a space for access, defence, circulation and support for everyday life, with a parade ground, curtain walls, open-backed towers, a flanking tower and outbuildings.
Its layout, above all between the late 13th century and the 14th century, reflects a phase of enlargement and defensive reinforcement.
This growth consolidated Palafolls Castle as a prominent element within the seigneurial organisation of the lower Tordera river area.
Archaeological work has progressed particularly in the northern area, where rooms and spaces linked to the entrance have been identified.
However, our understanding of the ward is still incomplete: the east entrance, the stretches of curtain wall with open-backed towers, the west area and the lower esplanade are still awaiting future phases of study and preparation for visitors.
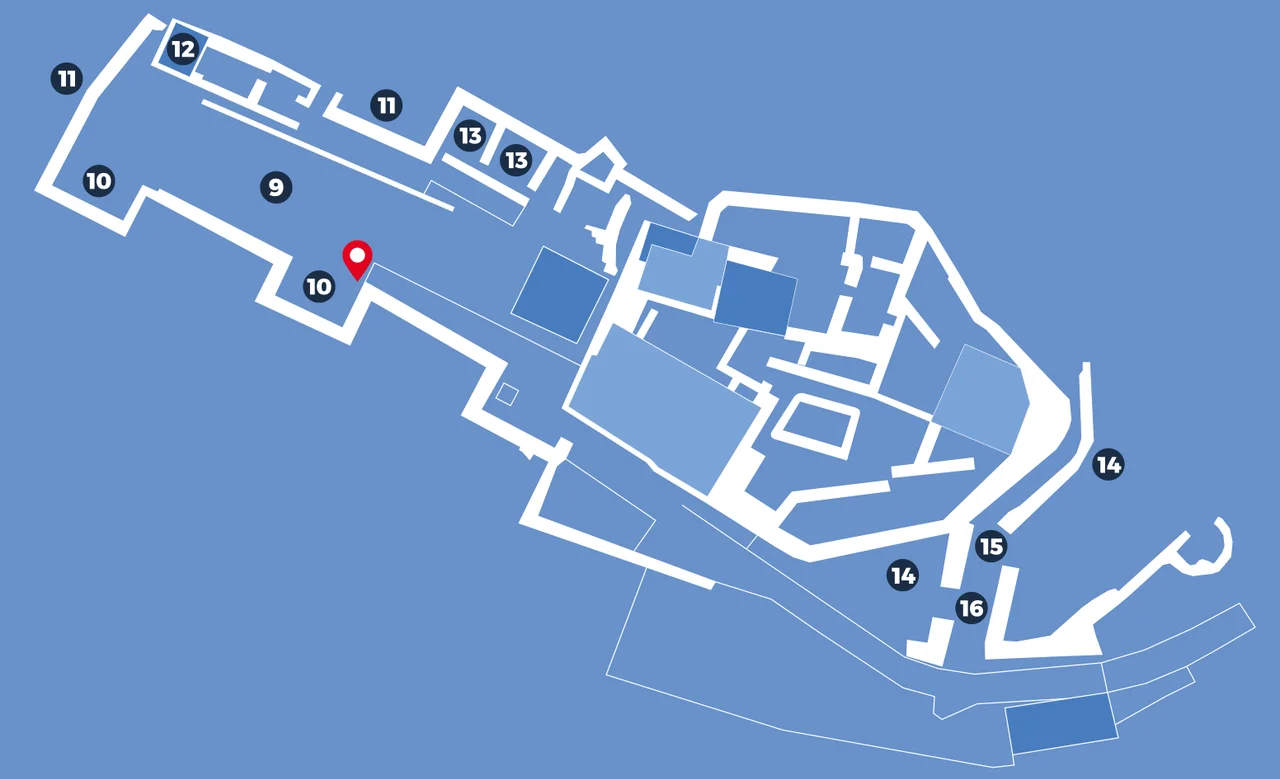
Main areas of the lower ward in the 14th century
- 9 Parade ground
- 10 Open-backed towers Awaiting study and preparation for visitors
- 11 Curtain wall
- 12 Flanking tower
- 13 Outbuildings
- 14 Barbican Awaiting study and preparation for visitors
- 15 Moat
- 16 Drawbridge
Sectors awaiting study and preparation for visitors
- The east entrance Awaiting study and preparation for visitors
- The stretches of curtain wall with open-backed towers Awaiting study and preparation for visitors
- The west area Awaiting study and preparation for visitors
- The lower esplanade Awaiting study and preparation for visitors